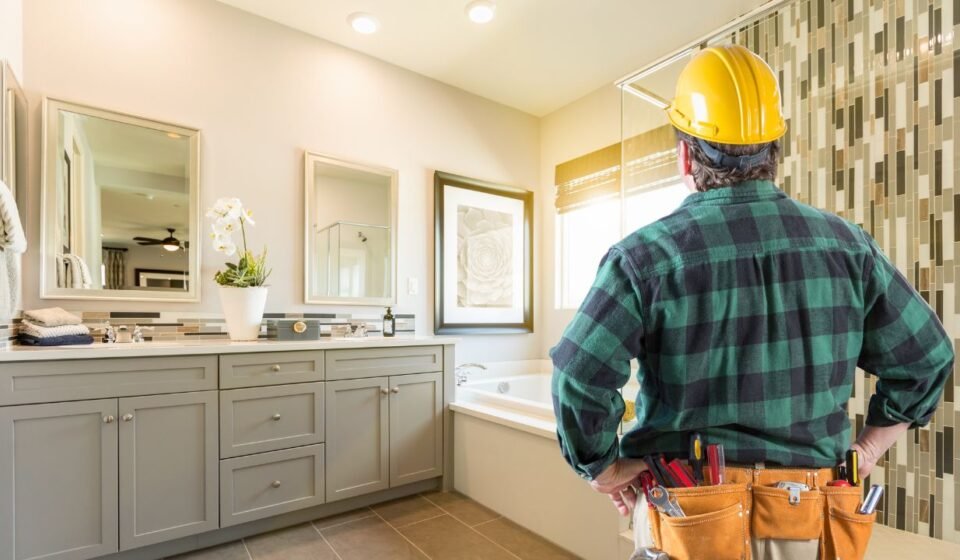

When a dated bathroom stops working
The warning signs are familiar: a vanity packed with half-used bottles, lighting that makes every morning feel like an interrogation, worn grout, or a shower that never quite lands at the right temperature. Even a bathroom that looks “fine” can feel frustrating when storage, circulation, and maintenance are working against you.
The best bathroom remodel ideas do more than chase a fresh color or a fashionable tile. They make daily routines smoother. The ideas below cover small layouts, family bathrooms, primary suites, practical shower remodels, and budget-conscious updates so the room can feel considered without becoming precious.
At a glance
- Start with function: Improve circulation, storage, lighting, and ventilation before choosing decorative finishes.
- Use scale strategically: Large-format tile, a floating vanity, and a clear shower zone can make a compact room feel calmer.
- Layer the budget: Paint, hardware, caulk, and lighting can refresh a room while plumbing changes require more planning.
- Protect the structure: Waterproofing, moisture control, durable materials, and licensed work are not places to improvise.
- Design for tomorrow: Choose easy-clean surfaces, sensible storage, and access-friendly details that support resale and everyday comfort.
| Design note: A successful remodel should feel better at 7:00 a.m. on a busy weekday, not only look impressive in a finished-room photograph. |
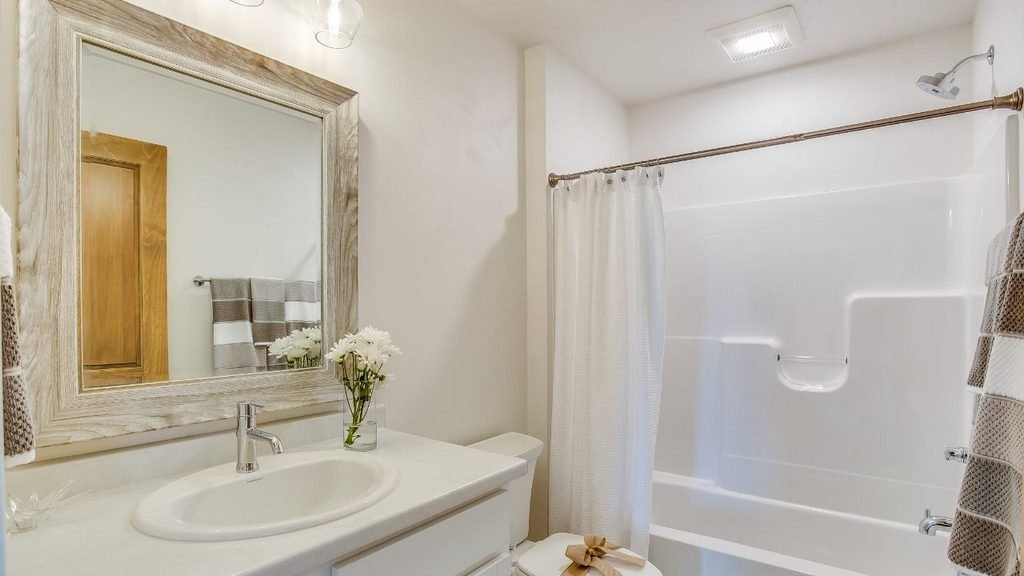
21 Bathroom Remodel Ideas for 2027
1. Build a calm, warm-neutral modern palette
Warm white, sand, putty, pale oak, and soft gray create a bathroom that feels fresh without becoming icy. Repeat one or two tones across the wall color, vanity, and countertop, then add contrast through a dark mirror frame or aged-brass hardware. This is one of the most adaptable bathroom remodel ideas modern homeowners can use because the foundation will still work when towels and accessories change.
2. Layer the lighting around the mirror
One ceiling fixture rarely does a bathroom justice. Combine ambient light overhead with a flattering mirror light and, where possible, a softer accent near the shower or vanity. Light placed at both sides of a mirror reduces shadows more effectively than a single fixture above it, making shaving, makeup, and the occasional 6 a.m. face-to-face with reality much easier.
3. Choose a floating vanity
A wall-mounted vanity exposes more floor, which can make a narrow bathroom feel less crowded. The open strip below is also easier to clean and gives the room a lighter visual weight. Confirm the wall can support the cabinet, plan the drain location early, and leave enough counter space for the items used every day rather than designing around a showroom-perfect empty surface.
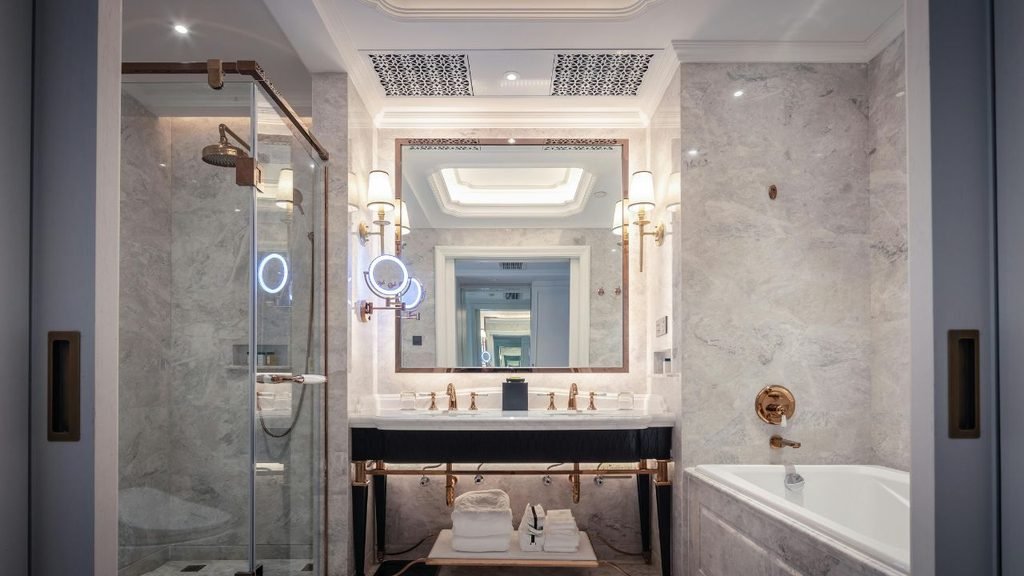
4. Add furniture-style or vintage character
A furniture-style vanity introduces legs, trim, or a wood finish that feels warmer than a standard box cabinet. In a traditional home, a vintage-inspired piece can connect the bathroom to nearby bedrooms without making it look themed. Seal wood carefully, verify that the basin and plumbing fit, and keep the silhouette simple enough to clean around.
5. Use vertical storage on an awkward wall
An unused strip beside the vanity or above the toilet can become valuable storage with a slim tower, shallow shelves, or a tall linen cabinet. Measure door swings and clearances before ordering anything. In bathroom remodel ideas for a small space, going upward is often more effective than trying to squeeze another bulky cabinet onto the floor.
6. Recess the medicine cabinet
A recessed medicine cabinet can provide storage without projecting into the walkway. Look for adjustable shelves, an interior outlet if appropriate, and a mirror wide enough to serve the vanity. Before cutting into a wall, confirm the location of wiring, plumbing, framing, and any required access. A surface-mounted cabinet is a sensible alternative when the wall cavity is crowded.
7. Upgrade the alcove or walk-in shower
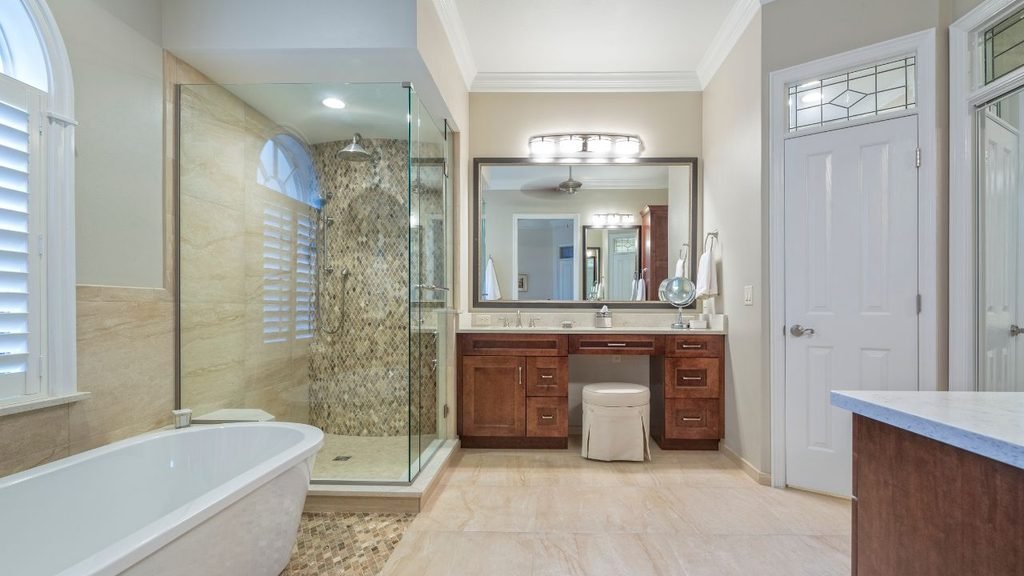
An alcove shower can feel dramatically more generous with a frameless or low-profile enclosure, a clear glass panel, and a well-planned handheld showerhead. A walk-in version can improve visual continuity by carrying the floor finish into the shower, but it needs careful slope, drainage, and waterproofing. Among bathroom remodel ideas for a walk-in shower, the unglamorous details are the ones that keep the upgrade working.
8. Make the shower curbless and access-friendly
A curbless shower creates a clean transition and can make the room easier to use for people with limited mobility. It may require more floor depth, a linear drain, structural adjustments, or a different waterproofing approach, so it belongs in the early plan. Add a handheld sprayer, a stable grab-bar backing location, and a built-in or fold-down seat when they suit the household.
9. Plan a waterproof shower niche
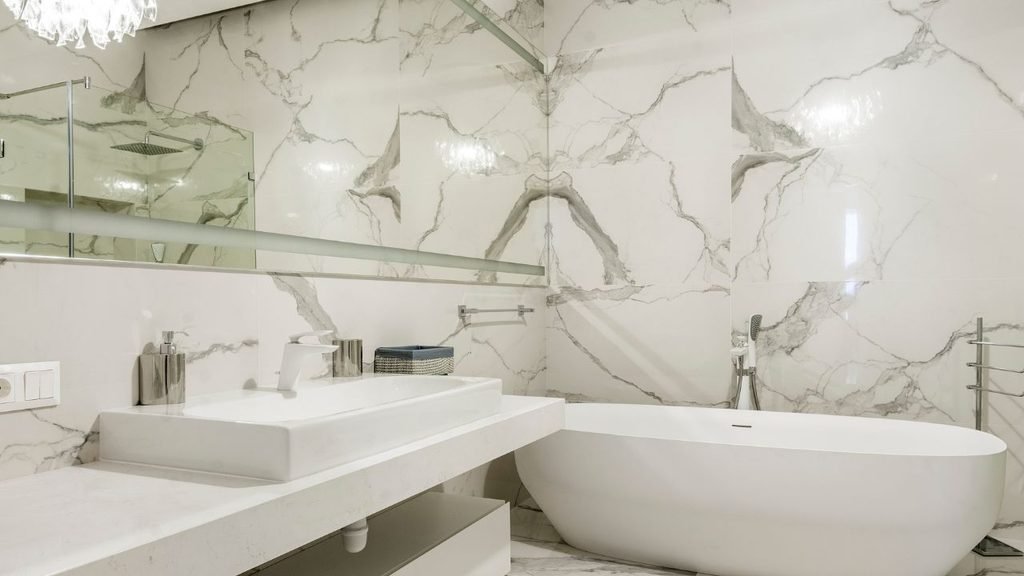
A niche keeps bottles off the floor and prevents the shower ledge from becoming a cluttered runway. Size it around the tallest container, place it away from direct spray when practical, and coordinate its height with the tile layout. Proper waterproofing at the niche, corners, and penetrations matters more than a perfectly matched shampoo bottle collection.
10. Reduce grout lines with large-format tile
Large-format tile can make walls appear broader and reduce the amount of grout that needs scrubbing. It is especially effective in a compact shower, where a quieter pattern helps the enclosure feel less busy. Check the wall flatness, tile weight, layout, and installer experience first; fewer grout lines do not excuse uneven preparation or poor movement joints.
11. Use patterned floor tile strategically
Patterned tile adds personality without requiring every surface to compete for attention. Keep the walls quieter, repeat one color from the floor in the vanity or towels, and use a smaller pattern where the floor has many cuts. These bathroom remodel ideas with tile work best when the pattern frames the room instead of making the eye solve a puzzle before breakfast.
12. Bring in natural stone or a convincing stone look
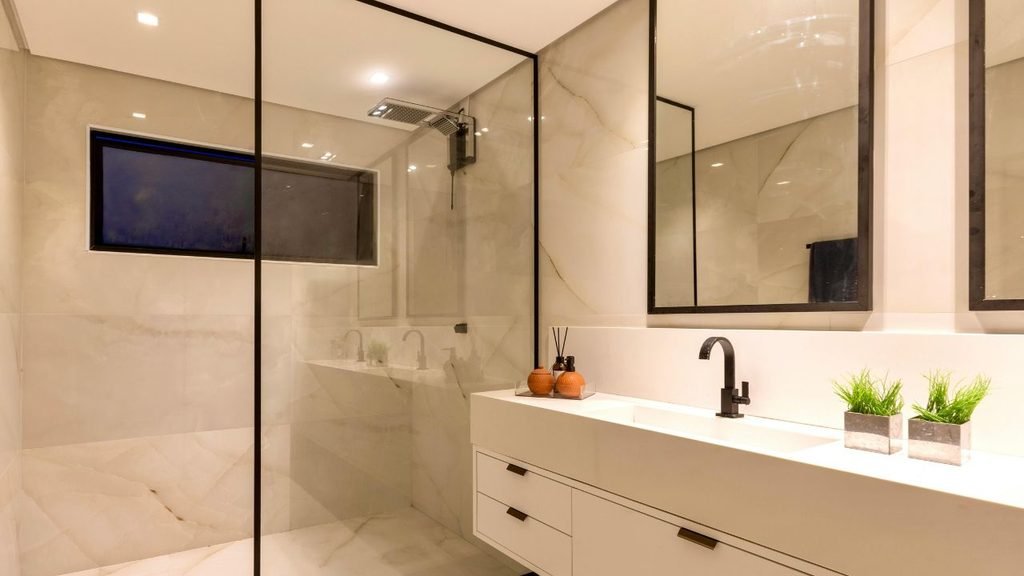
Marble, limestone, slate, and quartzite can bring depth and variation, while porcelain and other stone-look surfaces often offer simpler maintenance. Match the material to the room’s moisture, cleaning routine, and tolerance for sealing. Sample the surface under the actual bathroom lighting because a slab that looks soft in a warehouse may read much darker beside a windowless shower.
13. Warm up the room with wood and stone
Bathroom remodel ideas rustic do not need antlers, distressed signs, or a cabin-sized vanity. Pair a naturally grained wood tone with honed stone, handmade-look tile, woven textiles, and simple black or bronze hardware. Use real wood only where it can be properly protected; quality wood-look porcelain or sealed cabinetry can deliver the warmth with fewer moisture concerns.
14. Improve circulation in a compact layout
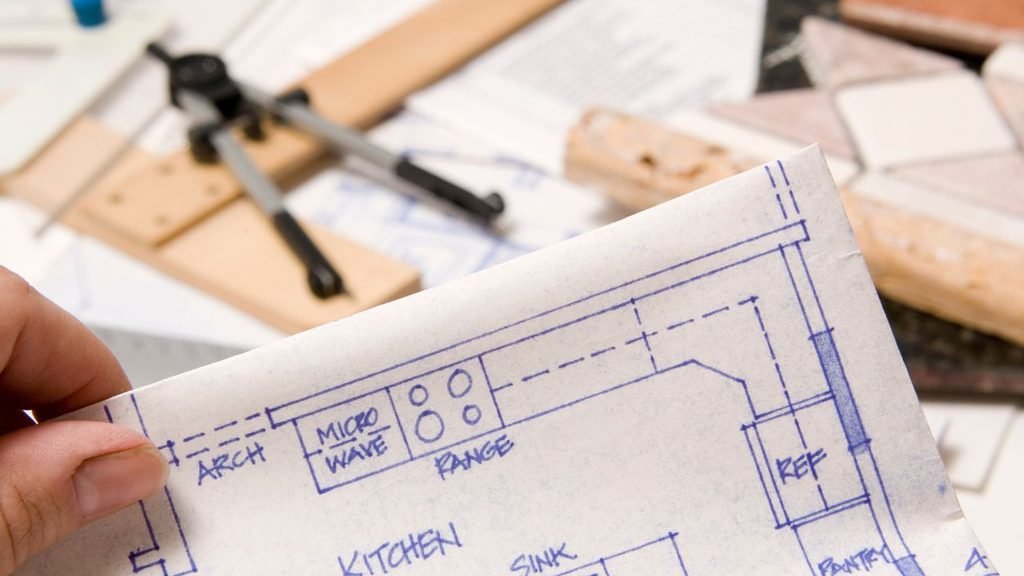
In a small bathroom, moving one fixture a few inches can matter more than adding a decorative feature. A pocket door, a slimmer vanity, a corner sink, or a shower door that opens outward may create a clearer route. Keep required clearances in mind, and draw the room at scale before deciding that every fixture must stay exactly where it is.
15. Refresh the room with affordable surface updates
For bathroom remodel ideas cheap enough to tackle in stages, start with paint made for humid rooms, new cabinet pulls, a quality mirror, fresh caulk, and updated light bulbs or fixtures. Replace cracked switch plates and tired towel bars while the tools are out. These changes will not solve a poor layout, but they can make a clean, functional room feel intentionally finished.
16. Improve privacy around the toilet
Where the layout allows, create a modest privacy zone with a half wall, a frosted or reeded glass panel, a pocket door, or a better sightline from the bedroom. A separate toilet room can work well in a larger master bathroom, provided ventilation and lighting are handled properly. Privacy should support the room rather than make the shower or vanity feel squeezed into the leftovers.
17. Add a heated towel rail or small comfort upgrade
A heated towel rail, quieter exhaust fan, fog-resistant mirror, or toe-kick night-light can improve the daily experience without changing the footprint. Choose one comfort feature that solves a real annoyance. Small upgrades become memorable when they remove friction, not when they simply add another button that needs an instruction manual.
18. Install water-saving fixtures
A water-efficient toilet, faucet aerator, or showerhead can reduce unnecessary water use while preserving a comfortable routine when selected carefully. Check local requirements and manufacturer specifications, especially for flow rate and pressure. Pair efficient fixtures with shutoff valves that are accessible, so future maintenance does not require turning the household into a temporary plumbing expedition.
19. Select a durable, easy-clean material
Bathrooms reward materials that tolerate water, cleaning, and repeated contact. Consider nonporous counters, glazed or well-suited porcelain tile, stain-resistant grout where appropriate, and hardware with a finish that matches the cleaning routine. The prettiest material is not automatically the best choice if it needs delicate care that no one in the home will realistically provide.
20. Give one surface a bold focal moment
A bold wall, ceiling detail, arched mirror, graphic tile band, or saturated paint color can make a small room feel designed rather than merely upgraded. Keep the focal treatment to one main area and let the other finishes support it. A ceiling color can be surprisingly effective in a powder room, while a shower wall makes more sense when the room needs a strong architectural anchor.
21. Future-proof the room for maintenance and resale
The final idea is to choose improvements that age well: accessible shutoffs, strong ventilation, replaceable bulbs, durable finishes, blocking for future grab bars, and storage that can adapt to different users. In a master bathroom, resist building every decision around a short-lived trend. A thoughtful plan can feel current while remaining useful to the next household.

Bathroom Remodel Ideas Before and After: What Changes the Room Most?
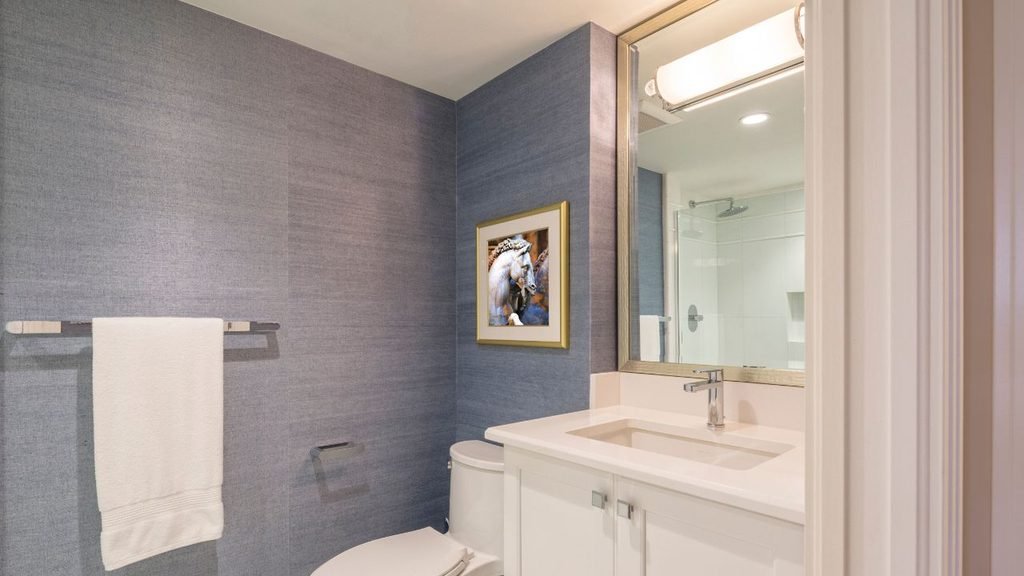
The most convincing bathroom remodel ideas before and after usually change the room’s experience, not just its color. Better layout opens a walking path. Layered lighting removes gloomy corners. Storage clears the counter. A larger tile scale quiets the walls, while visual continuity makes the floor, shower, and vanity feel like parts of one composition.
Picture a dated 5-by-8-foot bathroom with a swinging door, a shallow vanity, a tub that receives little use, and a single ceiling light. A plan might reverse the door swing or use a pocket door, replace the tub with a well-designed shower, add a narrower vanity with drawers, and run one calm tile through the shower and floor. The room is still 5 by 8 feet, but it can feel less obstructed because each decision improves movement or sightlines.
Before demolition, photograph the room, measure every wall, and mark plumbing and electrical locations. Afterward, compare the same views: Is the mirror brighter? Is there a landing space beside the sink? Can towels and cleaning supplies be reached without crossing the shower? Those practical contrasts tell a stronger story than a dramatic color change alone.
How to Choose the Right Bathroom Remodel Ideas for Your Budget
Budgets vary widely, so the figures below are planning examples rather than universal costs. Local labor rates, material choices, permits, access, disposal, and hidden water damage can change the total. Treat each band as a way to decide what kind of work belongs in the plan, not as a promise of what a project will cost.
| Planning band | Good fit | Watch for |
| Under $500 | Paint, caulk, cabinet hardware, mirror, towels, bulbs, and small storage improvements. | Surface work cannot correct leaks, poor ventilation, unsafe wiring, or an inefficient layout. |
| Midrange planning band | Selective replacement of a vanity, lighting, faucet, toilet, or shower trim while keeping major plumbing in place. | Confirm measurements, compatibility, labor, disposal, and permit requirements before ordering. |
| Larger renovation band | Layout changes, new tile systems, a full shower conversion, plumbing relocation, or accessibility improvements. | Allow for design time, inspections, waterproofing, lead times, and concealed damage. |
A Smart Planning Checklist
- Measure the room, door swings, ceiling height, fixture clearances, and available wall depth before shopping.
- Check moisture, ventilation, window conditions, and the exhaust fan’s route to the exterior.
- Map plumbing locations and identify which fixtures can stay in place to control complexity.
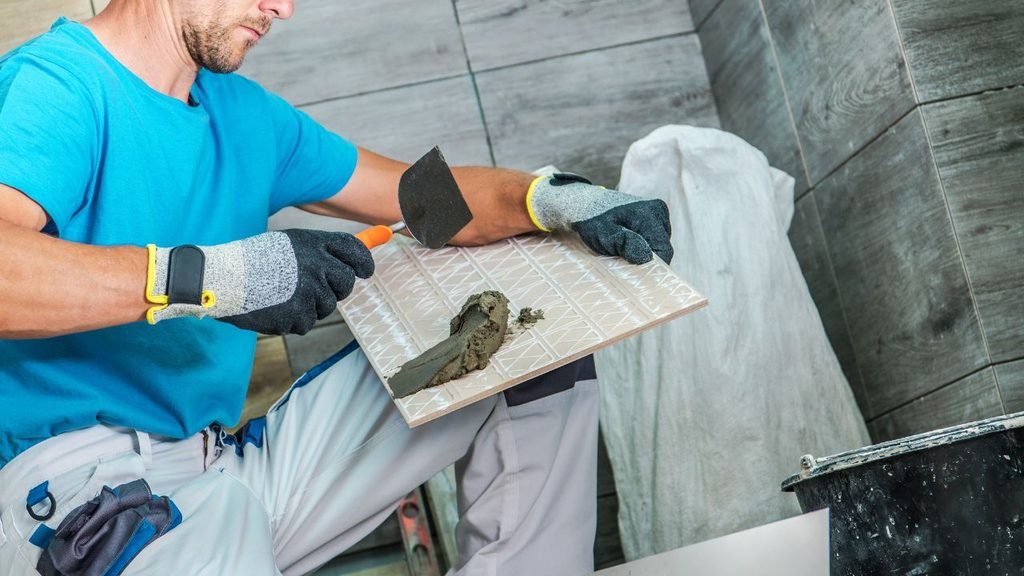
- Specify the waterproofing system for the shower, niche, floor transitions, corners, and penetrations.
- Review electrical needs for lighting, outlets, mirrors, ventilation, heated features, and shutoff access.
- Confirm permits, inspections, building rules, and any work that requires a licensed trade.
- Order products only after verifying dimensions, finish, compatibility, and realistic lead times.
- Sequence demolition, rough plumbing, electrical, framing, waterproofing, tile, cabinetry, trim, and final testing.
- Keep a contingency for surprises such as rot, uneven framing, outdated wiring, or damaged subflooring.
| Professional help matters: Licensed professionals should handle work that requires licensing, specialist knowledge, structural changes, gas or electrical expertise, or code compliance. |
Common Bathroom Remodeling Mistakes to Avoid
- Poor ventilation: A beautiful remodel will struggle if moisture has nowhere to go. Vent the fan correctly and use it consistently.
- Undersized lighting: One weak fixture leaves mirrors, corners, and shower areas uncomfortable. Layer light for the tasks the room actually supports.
- No landing space: A sink needs somewhere for soap, a toothbrush, or a phone that should probably not be near the basin.
- Slippery surfaces: Check wet-area traction and choose rugs, mats, and tile with safety in mind.
- Insufficient storage: Count everyday items before choosing a cabinet, not after the shelves are already full.
- Neglected waterproofing: Grout is not a waterproofing system. Treat membranes, transitions, and penetrations as essential work.
- Looks-first materials: A finish that cannot handle humidity, cleaning, or impact will become an expensive regret.
- Starting demolition too soon: Confirm the layout, product sizes, permits, and sequence before removing the first tile.
Frequently Asked Questions
What is the best small-space bathroom upgrade?
A better storage and circulation plan usually delivers the biggest improvement. Consider a floating or narrow vanity, a recessed cabinet, a pocket door, a clear shower panel, and a mirror that reaches close to the ceiling. These changes preserve floor area and sightlines instead of filling the room with more furniture.
Is a walk-in shower practical for every bathroom?
Not always. A walk-in shower can be practical when the floor can support the needed slope, drainage, waterproofing, and clearances. In a tight room, a well-designed alcove shower may control water more effectively. Accessibility goals, household needs, ventilation, and professional detailing should guide the choice.
How can a bathroom look modern without replacing everything?
Start with the visual elements that occupy the most attention: paint, mirror shape, lighting, hardware, caulk, and textiles. If the tile and fixtures are sound, consistent finishes and brighter, layered light can make the room feel current. Replace only the items that are damaged, dated, or actively making the layout harder to use.
How can rustic style feel warm without becoming dark?
Use pale or medium wood tones, honed stone, warm white walls, woven texture, and one controlled dark accent. Natural variation adds character, but too many deep finishes can absorb light. Rustic bathroom remodel ideas work best when the materials feel tactile while the lighting and background remain generous.
Which tile choices are easiest to maintain?
Large-format, well-suited porcelain tile can reduce grout maintenance, while simple layouts and compatible grout colors help disguise everyday marks. Fewer joints are not the only factor: installation quality, slope, ventilation, cleaning habits, and the tile’s surface texture all affect long-term care.
Final Thoughts
The strongest bathroom remodel ideas are the ones that make ordinary routines easier: a mirror that is properly lit, a shower that drains well, storage that holds the real number of bottles, and materials that do not demand constant fussing. Trends can provide direction, but a room built around the household’s habits will feel better for longer.